Back Back to Listings

Choosing a block of land to build on

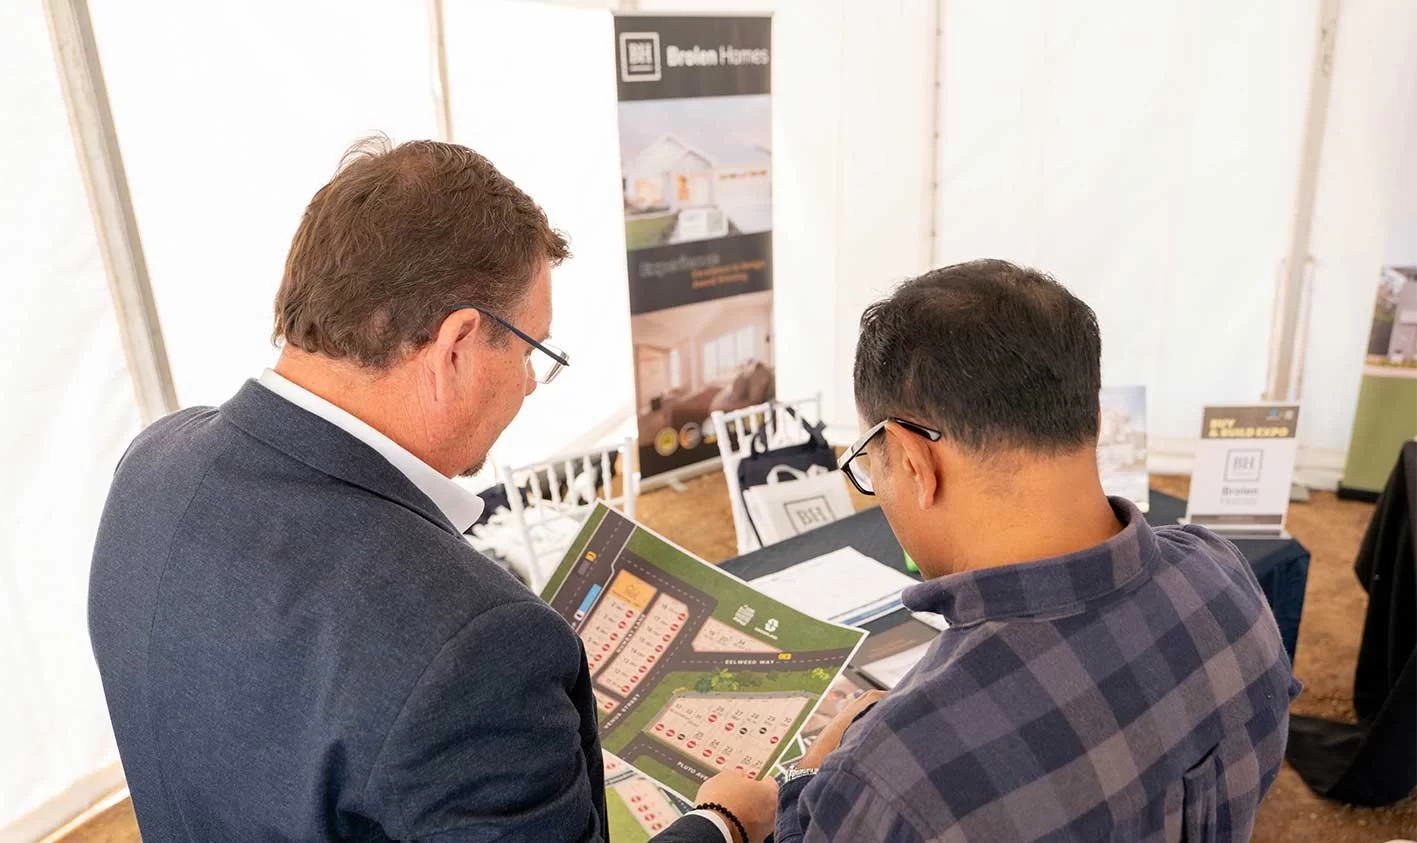
New home site consultation looking at block orientation in South West Sydney

Start with the block, not the floor plan

It is easy to approach your new home the other way around. You find a floor plan you love, picture your family living in it, then try to fit it to the land you bought.

Sometimes it works. Other times, it means compromising on the natural light, outdoor connection or sense of space that drew you to the design in the first place.

A better starting point is the block itself. When choosing a block of land to build on, its orientation, shape, slope and access can influence how your home feels every day. These are also much harder to change than a floor plan on a screen.

Here is what to consider before settling on a home design.

Start with the orientation of your block

The direction your block faces influences how your home can be positioned.

In the Sydney climate, a design that allows the main living areas and windows to face north can capture consistent natural light and welcome winter sun. Western sunlight can bring intense afternoon heat, while south facing rooms generally receive softer, more indirect light and may feel cooler through winter.

Before choosing a floor plan, look at how the sun moves across the block in summer and winter. This can help determine the best position for the living zones, alfresco and bedrooms, while supporting a more comfortable and energy efficient home.

Orientation is not simply about which way the front door faces. It is about how the entire home responds to the sun, neighbouring properties, views and outdoor spaces.

Consider the shape and slope

Two blocks with the same area can suit completely different homes.

A wide frontage may provide more flexibility for a single storey design and create a broader street presence. A narrow, deep block may be better suited to a double storey home or a plan that runs from front to back. A corner block introduces a second street frontage, which can influence the position of the garage, entry and private outdoor areas.

Slope matters just as much. A gentle fall may be accommodated through the slab design and some cut and fill, while a steeper slope could require split levels, additional retaining or more complex site works.

Understanding the fall of the land early can help identify potential design considerations and site costs before plans progress too far.
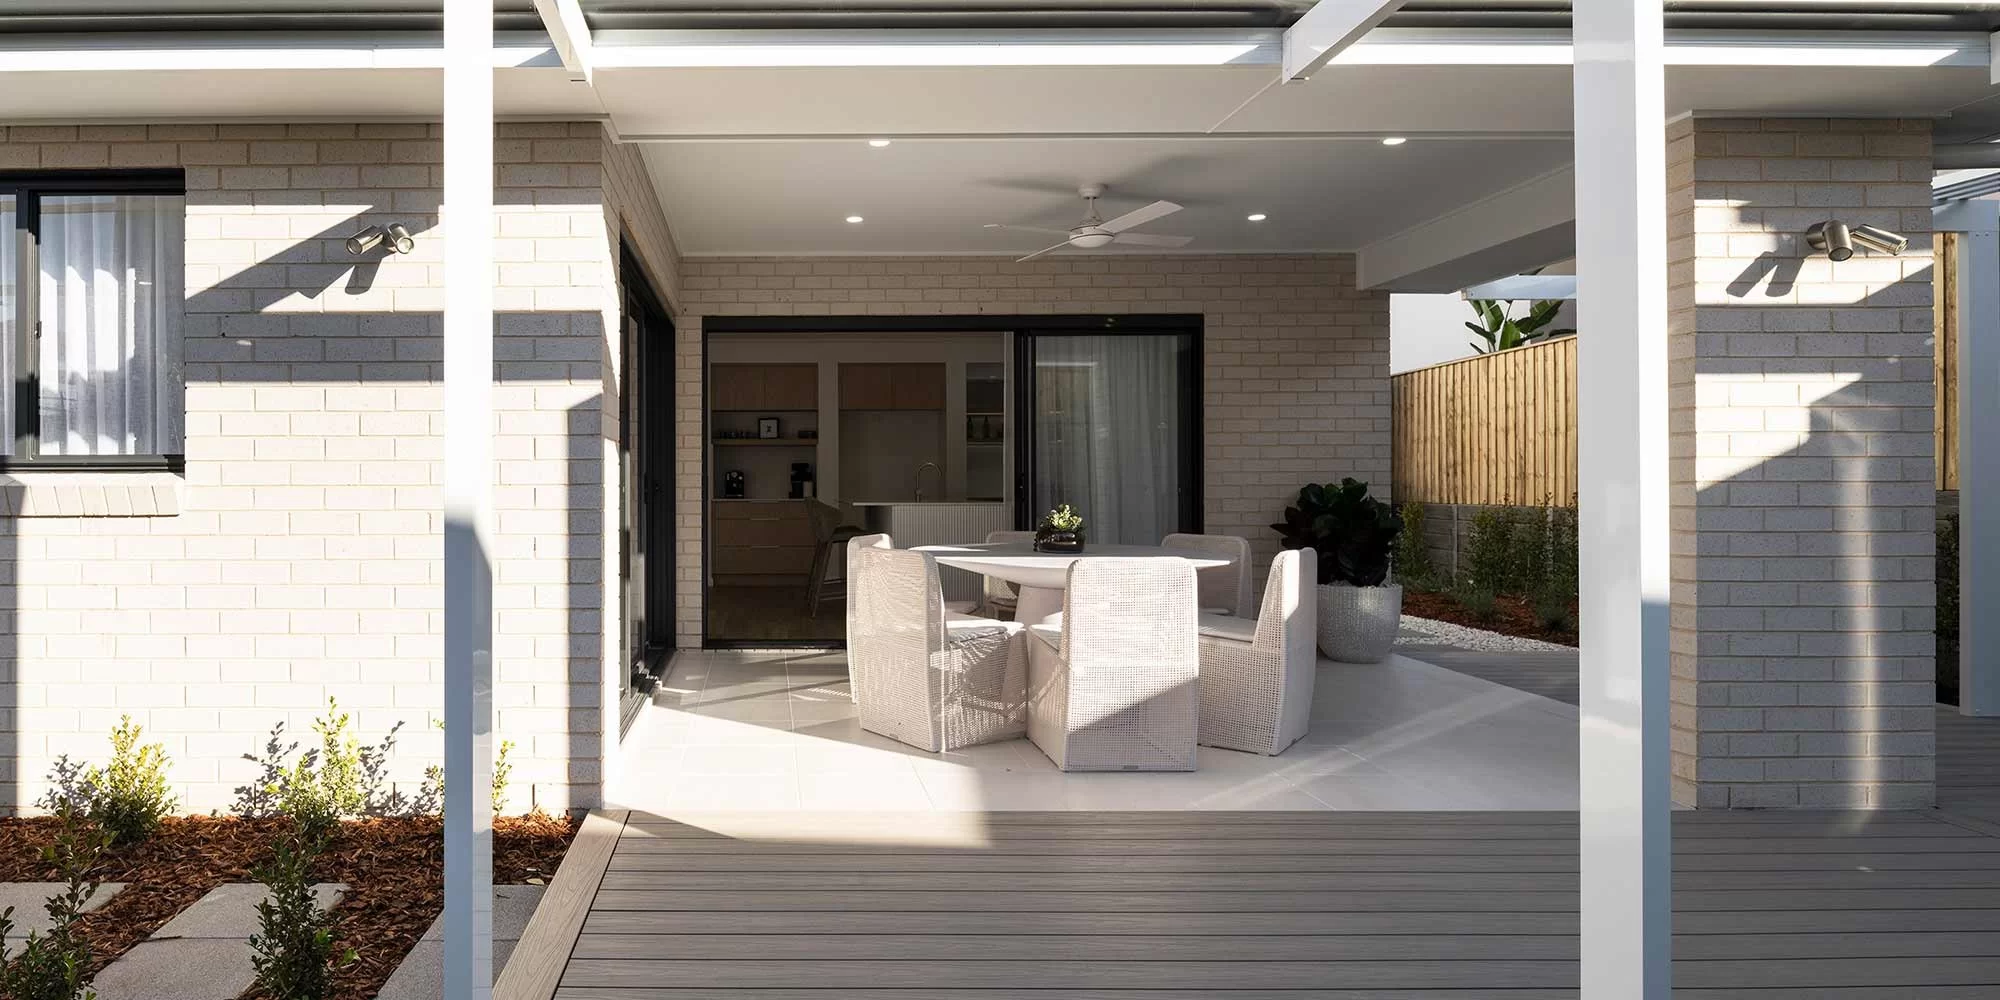

North facing living room filled with natural light in a Brolen home

Look beyond what you can see

Some features that influence a home aren't immediately visible when you stand on the block.

Setbacks determine how far the home must sit from the boundaries. Easements may restrict where you can build. Sewer and stormwater connections, service locations, the driveway crossover, and construction access can all affect the usable building area.

Council planning controls and estate design guidelines may also influence the size, positioning and appearance of the home. These can include requirements for setbacks, site coverage, façade materials, landscaping and private open space.

None of this should make choosing land feel overwhelming. It simply highlights the value of checking the details early, so your home design can work with the site.

Let the block guide your living spaces

Once you understand the land, many of the design decisions become clearer.

Position everyday living areas to make the most of natural light. Place the alfresco where it feels comfortable and inviting year-round. Consider street noise and morning light when positioning bedrooms, and use the shape or fall of the land to create privacy where possible.

This is where a home stops feeling like a floor plan and begins to respond to its surroundings.

The same design can feel open and welcoming on one block, yet enclosed on another, simply because of how it's positioned.

What should you check before buying land?

Before committing to a block, consider:

  • The width, depth and overall shape of the land
  • Orientation and access to northern light
  • The slope and direction of the fall
  • Easements and service locations
  • Driveway access and the crossover position
  • Council planning controls and estate guidelines
  • Existing trees, retaining walls or neighbouring structures
  • Bushfire, flood or other site-specific requirements
  • Whether your preferred home design will fit comfortably
  • How much usable backyard and outdoor living space will remain


The lowest priced block is not always the most economical option once site works and design requirements are considered. Looking at the complete picture can help you make a more informed decision.

Match the home design to the block

Once you've properly assessed the block, choosing a home design becomes easier.

Instead of selecting a plan and hoping it fits, you can match the design to a site you understand. An existing home design may suit the land well, or the plan may be tailored to make better use of the block. For sites with particular opportunities or constraints, a custom designed home can be shaped around the land and the way your family lives.

The result is a home that feels considered from the beginning because it starts with the ground it will stand on.

Talk it through before you decide

If you are comparing blocks or trying to match a home design to land you already own, our Free Site Analysis and Design Quote is a practical place to start.

Our team can assess the shape, orientation, and features of your block, then help you explore a home design tailored to the site and the way you want to live.

Speak with a New Home Consultant, visit our display homes at Menangle Park or Oran Park (open daily from 10am to 5pm), or explore our home designs online.